
Interior French Drains Explained: Managing Basement Water Seepage Without Exterior Digging
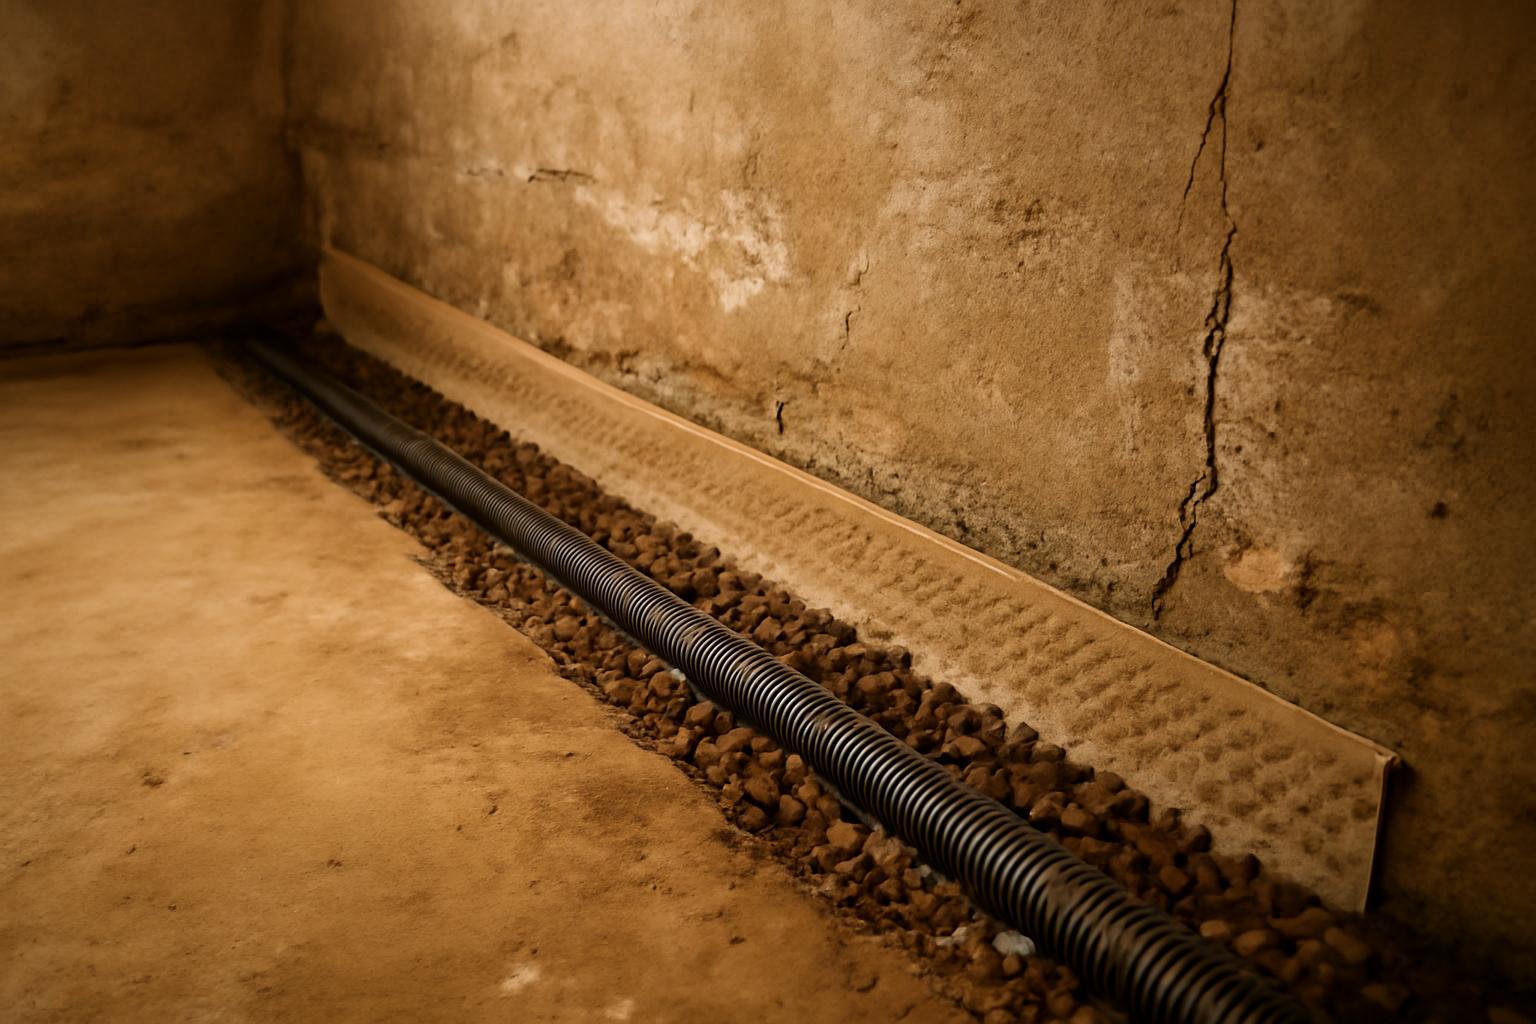
It can be a practical retrofit for basement perimeter seepage when exterior digging is disruptive. It manages water after it reaches the foundation, not before.
If your basement gets damp along the wall-floor seam, shows white mineral deposits, or takes on a little water whenever it rains hard, an interior French drain is one of the most common retrofit solutions homeowners hear about.
It is also one of the most misunderstood. An interior French drain does not make your foundation wall waterproof from the outside. It manages water that has already reached the foundation area by giving it a controlled path to a sump pit, where a pump can send it away from the house. That difference matters when you are deciding between interior drainage, exterior excavation, grading fixes, crack repair, or some combination of them.
For many existing homes, especially where patios, driveways, decks, or landscaping make exterior digging impractical, an interior perimeter drain can be the least disruptive way to control seepage. But the details matter: trench depth, footing safety, sump pump capacity, discharge routing, and maintenance all affect whether the system works quietly for years or turns into another hidden problem under the floor.
What Is an Interior French Drain?
An interior French drain is a perimeter drainage system installed along the inside edge of a basement floor. In the common retrofit version, installers cut back the slab near the walls, dig a trench, place washed gravel and a typically 4-inch perforated pipe, and route that pipe to a sump pit so water can drain there by gravity (Oriole Basement Waterproofing).
What makes it “interior” is not just the pipe location. It is the job the system is doing. An exterior drain tries to intercept water outside the wall. An interior drain accepts that water may still reach the wall or footing area and focuses on controlling it once it gets there. That is why it is more accurate to think of an interior French drain as a water-management system than as exterior waterproofing.
That distinction explains why interior systems are so common in retrofits. In an existing home, full exterior excavation can mean removing landscaping, disturbing decks and walkways, and dealing with access problems around additions or tight lot lines. Contractor installation guides commonly present interior systems as the easier retrofit when outside access is poor or restoration would be expensive (SANI-TRED).
The limitation follows from the same logic. An interior French drain can keep seepage from spreading into the basement living area, but by itself it does not keep the exterior face of the wall dry. If your goal is to intercept water before it ever reaches the foundation wall, exterior grading, runoff control, crack repair, or exterior drainage addresses the problem earlier in the chain.
That is the core decision homeowners need to understand. Interior drainage is often the practical answer when the symptom is basement perimeter seepage in an already-built house. It is not a magic substitute for every outside drainage defect, and it is not a structural repair.
Signs Your Basement Needs an Interior French Drain
The classic symptom is moisture where the basement wall meets the floor: a damp seam, intermittent wet spots after rain, or actual water showing up along the perimeter. Basement waterproofing guides also regularly list efflorescence, musty odors, water staining, peeling paint, and a sump that seems to struggle during wet weather as common signs of chronic perimeter seepage (Oriole Basement Waterproofing).
Those symptoms matter because they point to a repeatable water-entry pattern, not just a one-time spill or plumbing mishap. Efflorescence tells you water has been moving through masonry and leaving mineral residue behind as it evaporates. Musty odors suggest persistent dampness even when you do not see standing water. Recurring leakage during storms often means groundwater pressure or seepage is finding the same entry path over and over.
Where the water appears is just as important as how much appears. Interior French drains are most useful when the problem is perimeter seepage: the cove joint, the lower wall, or water rising from below the slab.
An interior system also has clear limits. If the main issue is surface ponding next to the house, overflowing gutters, short downspouts, bulkhead-door leaks, or hillside runoff pressing water toward the wall, the first fix may need to happen outside. Interior systems manage the water that reaches the basement perimeter; they do not correct every exterior drainage defect that sent the water there in the first place.
A simple homeowner rule works well here: if water predictably shows up along the basement perimeter during or after rain, an interior French drain belongs on the short list. If water is clearly being driven by outside drainage failures or visible structural damage, those problems need their own fix too.
How Interior French Drains Work with Sump Pumps
An interior French drain is passive. It collects water and channels it by gravity to a low point. The sump pump is the active part of the system: it sits in the basin, turns on as the water level rises, and pushes that water out through a discharge line. That is why interior drainage and sump pumps are usually complementary parts of one basement-water-management system rather than competing choices (Buckeye Basement Solutions).
Inside the trench, the pipe is usually surrounded by washed gravel or drainage stone so water can move into the system easily. Published guides do not agree on every installation detail. Some show perforations facing up; others show them facing down. Some include filter fabric or wall membranes; others focus mainly on the stone-and-pipe trench. The consistent principle is simpler than the diagrams: create an open collection path at the basement perimeter, then give that water a dependable route to the basin.
Once water reaches the basin, pump selection starts to matter. Residential sump pumps are commonly described in a rough output range of 2,000 to 5,000 gallons per hour, depending on the model and lift conditions, and most homeowner guides distinguish between submersible and pedestal pumps (Reliable Solutions Atlanta). That does not mean one pump number fits every basement. It means a weak, poorly placed, or undersized pump can make a correctly installed drain look inadequate during a heavy storm.
The discharge line matters almost as much as the pump. Treat that distance as common guidance, not a universal code rule.
That last point gets overlooked all the time. A good perimeter drain tied to a bad discharge path is not a finished solution. It is just a loop that moves water from one part of the foundation area to another.
Step-by-Step Interior French Drain Installation Process
The usual installation starts with clearing and protecting the work area, then cutting back the slab along the basement perimeter. DIY examples vary in exact dimensions, but one current how-to shows a trench about 8 inches wide and 18 inches deep, using 4-inch perforated pipe and a modest fall toward the basin (wikiHow).
After the slab edge is opened, the trench is dug down near footing level. The safe word there is near, not below at all costs. Interior drainage guides specifically warn against trenching deeper than the footings because foundation condition and footing elevation control how much excavation is safe (Oriole Basement Waterproofing).
Once the trench is ready, installers place drainage stone, lay the perforated pipe, and continue backfilling around it with washed gravel. Some systems also add filter fabric, a wall membrane, or another wall-drainage detail to help direct seepage toward the trench and reduce sediment migration. The collection line then ties into the sump basin so the perimeter has a route to the low point.
After the path is checked and the basin connection is confirmed, the trench is covered with fresh concrete so the floor is restored.
What varies from basement to basement is where online instructions become less useful. The workable design depends on site conditions such as:
- slab thickness
- footing depth and condition
- poured concrete vs. block vs. stone construction
- basin location and whether gravity flow is realistic
- whether the discharge route can actually move water away from the house
- whether the basement already uses wall-drainage details such as block weep paths or membranes
That is why the visible part of the job can be deceptive. Breaking concrete and replacing it is straightforward compared with deciding how close the trench can safely go to the footing and how the whole system should connect to a sump and discharge layout that fits the house.
Pros and Cons of Interior vs Exterior French Drains
The big advantages of an interior French drain are practical. It avoids full exterior excavation, usually leaves landscaping and hardscaping alone, and can be installed from inside the basement without waiting for perfect weather. Contractor comparisons also commonly describe interior systems as the easier retrofit path in already-built homes, and often the less expensive one, because they avoid the labor and restoration involved in digging the exterior perimeter (SANI-TRED; Alford Foundation and Crawl Space Repair).
The downsides are just as real. Cutting concrete is loud, dusty, and labor-intensive. The system still depends on correct trenching, correct sump integration, and a pump that keeps working when inflow peaks. And because the drain manages water after it reaches the foundation area, it does not keep the outside wall from staying wet or eliminate every source of seepage on its own.
Maintenance is a tradeoff, not an escape. Exterior drains can be hard to access once buried, but interior systems are not automatically clog-proof. Sediment, fines, and mineral-heavy conditions can still reduce flow over time.
Exterior work becomes more compelling when the water problem is clearly being driven by outside conditions: poor grading, roof runoff dumping near the house, hillside drainage, or a need to keep the wall itself drier. In those situations, interior drainage may still help manage what gets in, but it is not intercepting the water at the earliest possible point.
So the comparison is less about which system is universally “better” and more about what you need the system to do. Interior drainage is strongest as a retrofit response to perimeter seepage in an existing basement. Exterior drainage is stronger when outside runoff, soil saturation, or wall-side wetting is the main problem to solve.
DIY vs Professional Installation: Key Thresholds
A homeowner with serious masonry tools, concrete-cutting experience, and a clear drainage plan can understand the basic process of an interior French drain. That is not the same thing as the project being low-risk. Even DIY-oriented instructions describe the work as a major project better suited to people with substantial building experience, and contractor guides repeatedly warn that slope, trench depth, and footing proximity have to be right the first time (wikiHow).
Older basements are where generic instructions can become dangerous fast. In one forum discussion about a 1926 block-foundation house with a shallow, deteriorated footer and a high water table, the homeowner found the footer weak enough to dig under by hand. Replies urged caution and even suggested engineering input before going deeper. That thread is not a design standard, but it is a useful illustration of the kind of basement where “just follow the diagram” can turn into a footing problem very quickly (DIY Home Improvement Forum).
For homeowners, the cleanest stop conditions are practical rather than formulaic.
Professional help is also the better call when the project needs a new sump basin, pump sizing decisions, discharge planning, or any judgment about how close the trench can safely go to the footing. The more your basement deviates from a modern, regular poured-concrete layout, the less wise it is to rely on one-size-fits-all online instructions.
That is especially true for stone foundations, thin slabs, shallow footings, and high-water-table sites. In those basements, the risk is not just that the drain may underperform. The risk is that the excavation assumptions themselves may be wrong.
Maintenance, Clogging Risks, and Longevity
An interior French drain is not a set-it-and-forget-it system, mainly because the sump pump is mechanical and the drainage path can collect debris over time. At minimum, inspect the basin periodically, make sure the discharge outlet stays clear, and test the pump. One waterproofing guide recommends a simple annual bucket test: pour water into the basin and confirm that the pump activates, empties the pit, and shuts off normally (Oriole Basement Waterproofing).
Clogging risk is real even when a system is marketed as low-maintenance. Fine sediment, dirt, and mineral-heavy conditions can still reduce flow. In some regions, iron ochre is serious enough that contractors market wider-channel interior systems specifically for that condition, which strongly suggests that sludge buildup and soil chemistry can materially affect both design and maintenance needs (American Waterworks).
Be careful with lifespan promises. Contractor sites offer a wide range of estimates, but those sales-page numbers are not something homeowners should treat as a general expectation or warranty.
Power failure is the other big weak point. The drain may still collect water during a storm, but without electricity the pump loses its removal function at exactly the moment demand is often highest. That is why contractor guidance commonly recommends battery backup or another backup pumping plan for homes that lose power during heavy weather (Oriole Basement Waterproofing).
If your basement uses wall-drainage details such as weep holes in block walls, keep those paths visible and unobstructed when you finish the space.
What pipe size and materials are standard for interior French drains?
The most common specification you will see is a 4-inch perforated drain pipe installed in washed gravel or crushed drainage stone around the inside perimeter of the basement floor (Oriole Basement Waterproofing; SANI-TRED).
Beyond that common core, the details vary by system. Some installations add filter fabric, wall membranes, or specialized channels to deal with thin floors, block walls, or clog-prone soil conditions. The safest way to think about “standard” is not as one exact parts list, but as a family of systems built around the same essentials: perforated collection pipe, clean drainage aggregate, and a route to a sump basin.
For homeowners comparing bids, that means the important question is less “Which brand is standard?” and more “How is this design collecting seepage at the perimeter, how will it resist sediment problems, and how does it reach the basin?”
Is an interior French drain effective for high water table areas?
It can be, but usually as part of a full system rather than as a stand-alone answer. Contractor guidance specifically describes sump pumps as especially necessary when the basement sits below the water table, when water must be pumped uphill, or when inflow can rise quickly during storms (Reliable Solutions Atlanta).
That makes sense in practice. In those homes, backup power, discharge routing, and pump reliability matter even more than usual.
So yes, an interior French drain can be effective in a high-water-table basement. But the real question is whether the combined drain-and-pump system is designed and maintained for that site.
How deep should the trench be for an interior French drain?
There is no one trench depth that fits every basement. A DIY example may show a trench around 18 inches deep, but that is only a reference point, not a universal rule (wikiHow).
Inside a basement, the actual controls are slab thickness, footing depth, foundation type, and footing condition. Interior drainage guides specifically warn against trenching deeper than the footings, because that can create foundation problems instead of solving a water problem (Oriole Basement Waterproofing).
So the most useful short answer is this: the trench needs to be deep enough to collect perimeter seepage and reach the basin, but not so deep that it compromises the footing. That is why old basements and irregular foundations are where site-specific judgment matters most.
What slope is needed for proper gravity drainage?
What matters is a consistent path to the sump basin, not blind obedience to one internet number. DIY examples may show a modest fall such as 1 inch per 8 feet, but that should be read as an example layout, not a universal design rule for every interior basement system (wikiHow).
Indoor layouts are constrained by footing depth, slab thickness, total run length, basin location, and foundation safety. A workable design in one basement may be unsafe or impossible in another, especially in older houses with shallow or irregular footings. Published guides also differ on other details, such as pipe orientation, which is another reason not to treat any single online diagram as code.
For homeowners reviewing quotes or sketches, the key question is straightforward: can this layout move water reliably to the basin without forcing unsafe digging near the footing? If the answer depends on guesswork, the design needs better site-specific review.
When should exterior work complement an interior drain?
Exterior work should enter the conversation when the water problem is being driven mainly by conditions outside the wall rather than only by seepage at the cove joint or below the slab. That includes poor grading, short downspout discharge, hillside runoff, surface water collecting near the foundation, and wall openings that need direct repair (Alford Foundation and Crawl Space Repair).
Forum discussions about older basements on hills point in the same direction, even if they are only anecdotal. In one 100-year-old basement discussion, homeowners dealing with runoff were urged to consider exterior interception because it addresses the water before it saturates the wall and footing area (DoItYourself.com forum).
In practice, the two approaches are often complementary. An interior French drain is excellent at managing seepage inside an existing basement. Exterior grading, runoff control, crack repair, and other outside drainage measures are what you add when you need to reduce how much water reaches the foundation in the first place.
In short, an interior French drain is usually a good retrofit answer for basement perimeter seepage, especially when exterior excavation would be costly or disruptive. Its limitation is equally important: it manages water after it reaches the foundation area, not before. The best results usually come from matching the system to the actual entry pattern, integrating it with a dependable sump pump and discharge layout, and bringing in professional judgment whenever footing safety, old foundations, or outside runoff make the problem bigger than a trench under the floor.