
Interior Basement Drains Prevent Foundation Seepage
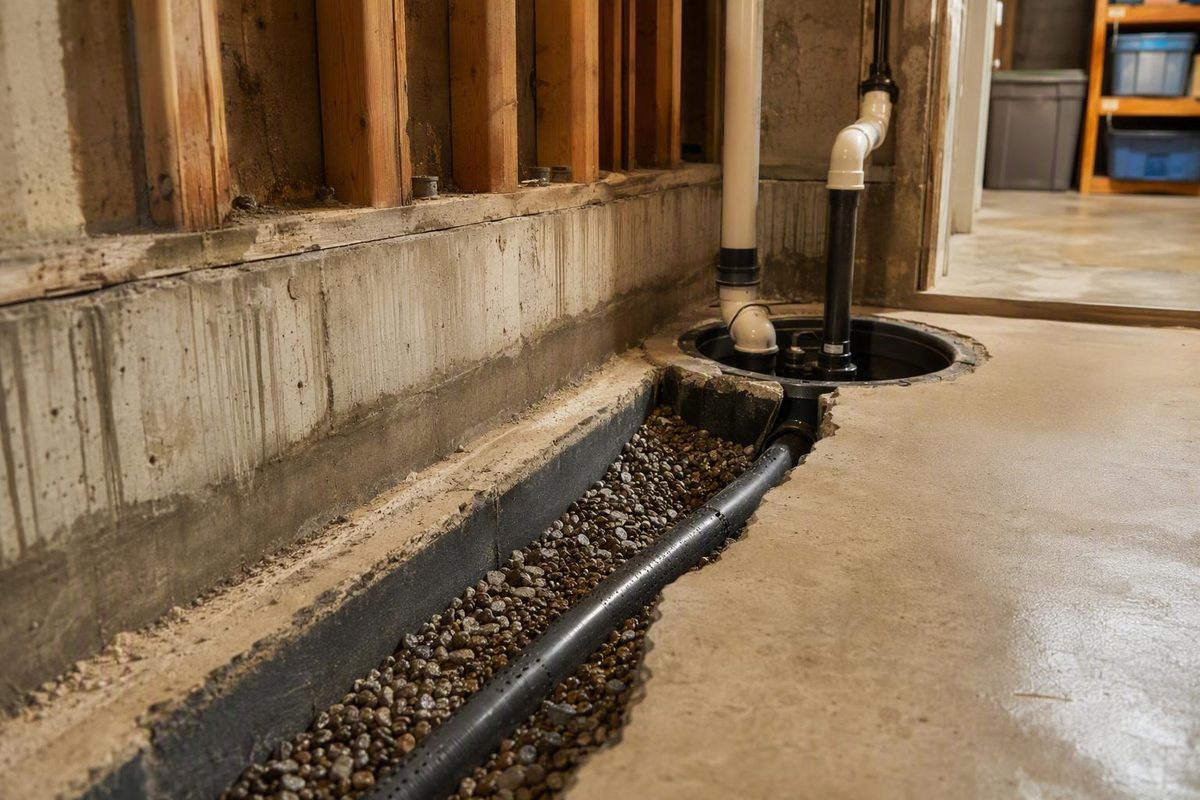
It's a candidate for recurring groundwater or perimeter seepage after runoff fixes, provided the foundation cut is safe and discharge is permitted.
An interior French drain is a perimeter drainage system installed beneath or beside the basement slab. It intercepts water at the wall-floor joint or under the slab, carries it to a sump basin, and relies on a pump or an approved gravity outlet to move the water away from the house. It can be a practical retrofit when groundwater or recurring wall seepage reaches an existing basement, especially when exterior excavation is blocked by decks, driveways, utilities, or tight property lines.
It is not a universal cure for every damp basement. Condensation, a plumbing leak, a sewer backup, a foundation defect, and rainwater concentrated beside the house require different responses. Diagnose the source first; otherwise, an expensive drain can manage the symptom while the actual problem continues.
What an interior French drain does—and does not do
Contractors may call this an interior perimeter drain, drain tile, footing drain, or sub-slab drainage system. A typical installation collects liquid water at the basement perimeter and directs it through a channel or perforated pipe to a sump. The University of Minnesota Extension’s basement-moisture guide distinguishes several interior designs, from a channel on top of the slab to a pipe beneath the slab edge. Those designs do not perform identically, so the exact cross-section matters more than the label on the estimate.
An interior drain can:
- collect seepage entering at the wall-floor joint;
- lower water beneath the slab when the design reaches that zone;
- receive water directed down a compatible wall-drainage membrane; and
- move collected water to a sump for controlled discharge.
It does not repair a leaking supply or waste pipe, restore a bowed foundation wall, prevent sewage from backing up through a fixture, or eliminate indoor humidity by itself. It also does not stop exterior water from reaching the foundation wall. An interior system manages that water after it reaches the foundation assembly; an exterior system can address it from the outside.
Diagnose the water before choosing the drain
Record what happens before, during, and after wet weather. Note the first wet location, whether water appears at one crack or around a long perimeter, how quickly it recedes, and whether the sump runs. Photos taken during the event are more useful than a dry-basement inspection days later.
Use these observations as clues, not a final diagnosis:
- Wetness after roof runoff: overflowing gutters, short downspouts, settled soil, or a poorly drained window well may be concentrating water beside the foundation. Correcting surface drainage is usually the first step.
- A broad wet line at the wall-floor joint or water rising through slab cracks: this can point toward subsurface water that a perimeter system may manage.
- Damp surfaces mainly in warm, humid weather: condensation on cool masonry may be involved. A drain does not correct the source of humid indoor or outdoor air.
- One isolated wall crack: the crack and any structural movement need inspection; a full perimeter drain may not be the first or only repair.
- Multiple fixtures gurgling, a floor drain backing up, or sewage odor: treat this as a drainage or sewer problem, not groundwater. Stop using affected plumbing and call a qualified plumber.
The Extension guidance recommends controlling indoor moisture, then checking grading, gutters, and downspouts before moving to interior or exterior subsurface drainage. That sequence matters: keeping roof and surface water away from the foundation reduces the load on every later waterproofing measure.
The parts must work as one system
Perimeter collection
For a common retrofit, a contractor removes a strip of concrete near the wall, excavates a narrow trench, installs aggregate and a drainage channel or perforated pipe, connects it to a basin, and replaces the concrete. The depth and placement must suit the footing, slab, soil, and water path. Cutting or excavating beside a footing without understanding the structure can cause damage, so this is not a good trial-and-error project.
Ask the installer to draw the proposed cross-section. It should show the footing, slab, drain, aggregate, wall treatment, sump connection, and service access. Ask what water the design can collect: wall seepage, block-core water, water at the cold joint, or groundwater beneath the slab. A channel sitting above the slab may collect visible wall runoff but cannot necessarily lower water below the floor.
Wall drainage and vapor control
A dimpled membrane or compatible wall drainage layer can direct seepage into the perimeter channel instead of letting it spread across the floor. On hollow concrete-block walls, a specialist may propose draining the block cores as part of a designed system. Do not drill masonry simply because a generic video recommends it; the wall type, reinforcement, water level, and structural condition must be understood first.
Liquid-water drainage is only one part of moisture control. A drainage membrane is not automatically an air barrier, insulation system, or complete vapor-control plan. Wall finishes should not hide ongoing wetness, and a finished basement should not be rebuilt until the assembly is dry and the water source is controlled.
Sump, power, and discharge
The drain needs a dependable destination. Where gravity drainage is not available and permitted, a sump pump lifts water through a discharge line. The basin should have a secure, airtight cover, and the design should allow inspection and maintenance. FEMA’s home flood-protection guidance recommends considering a battery-operated backup because the same storms that create groundwater problems can interrupt power.
Confirm where the discharge is allowed to go, how it avoids sending water back toward the foundation, and what prevents freezing or blockage in the local climate. Rules for connecting or discharging sump water vary by municipality; ask the local building department about permits, inspections, and prohibited connections. Electrical work for the pump, alarm, or backup system should be completed by a qualified electrician under local requirements.
Interior versus exterior drainage
An interior drain is often attractive in an existing house because crews can work without excavating the entire outer foundation. That can preserve landscaping, steps, decks, and paved areas. It may be well suited to recurring groundwater entry where surface corrections have already been made and exterior access is impractical.
Exterior drainage and waterproofing require access down to the foundation. The work is more disruptive outside, but it allows the contractor to inspect and repair the exterior wall, apply a compatible water-control layer, and establish a drainage path before water crosses the wall. The Extension guide describes exterior drainage as the most costly but also the most effective water-control approach for an existing building. It is especially worth evaluating when exterior wall deterioration, failed waterproofing, or structural repair already requires excavation.
Neither location wins automatically. Get the cause diagnosed, then compare how each proposal handles that cause. A sales presentation that discusses only its preferred product is not a substitute for that comparison.
Cost and disruption: compare scope, not a national average
There is no honest universal price for a French drain inside a basement. Current local labor, perimeter length, finished-wall removal, concrete thickness, disposal access, footing and soil conditions, sump capacity, electrical work, permits, and discharge routing all change the total. A foundation contractor’s overview similarly notes that location, repair size, and access affect cost.
Expect noise, concrete dust controls, debris removal, loss of access around the perimeter, and a curing period for replaced concrete. Finished basements may also require removal and later replacement of drywall, framing, flooring, cabinets, or utilities. Ask who is responsible for each part; a drainage quote may exclude restoration.
Compare at least two itemized local proposals with the same questions:
- How many linear feet are included, and is the system full-perimeter or partial?
- What exact drain profile, pipe or channel, aggregate, and wall layer will be installed?
- Is a new basin, primary pump, check valve, alarm, backup pump, or dedicated electrical work included?
- Where will the discharge terminate, and who confirms that route is legal?
- How will dust, stored belongings, finished walls, and floor coverings be protected?
- What can be inspected or cleaned later, and what maintenance does the warranty require?
- Are permits, haul-away, concrete replacement, finish restoration, and taxes included?
Stop for these safety or structural conditions
Do not enter standing water if electrical equipment may be energized. FEMA advises homeowners not to touch wet electrical equipment or touch it while standing in water; shut off power only if it can be done safely, and use an electrician when equipment or wiring has been wet.
If water may contain sewage, chemicals, or other contamination, avoid contact and do not run fans that spread contaminants through the house. The EPA’s residential mold-cleanup guidance says sewage-related or otherwise contaminated water damage calls for a professional experienced with that type of cleanup. On a septic property after flooding or saturated-soil conditions, follow EPA septic-system guidance and have the system evaluated rather than assuming a basement pump solves the wastewater problem.
Pause drainage work and obtain the appropriate professional assessment when you see a bowed or displaced wall, widening or stair-step cracks, a moving slab, an undermined footing, or sudden structural change. Likewise, identify buried plumbing, gas, electrical, and HVAC components before cutting concrete. Mold, musty finishes, and wet insulation require moisture correction and appropriate cleanup; covering them with a new wall can conceal continuing damage.
A practical decision rule
An interior French drain is a reasonable candidate when observations and inspection point to recurring groundwater or perimeter seepage, simpler runoff corrections have been completed, the foundation is suitable for the proposed cut, and there is a safe, permitted discharge plan. It is a poor first response to condensation, a plumbing leak, a sewer backup, an unassessed structural crack, or water that can be stopped by correcting gutters and grading.
The best proposal should explain the water source, show the complete collection-to-discharge path, disclose what the system will not fix, and leave the sump and drain serviceable. That is how you judge a basement French drain: not by the product name, but by whether the design matches the water that is actually entering the house.