
A Scope-First Guide to Budgeting for Septic Replacement
By Miles Carver ·
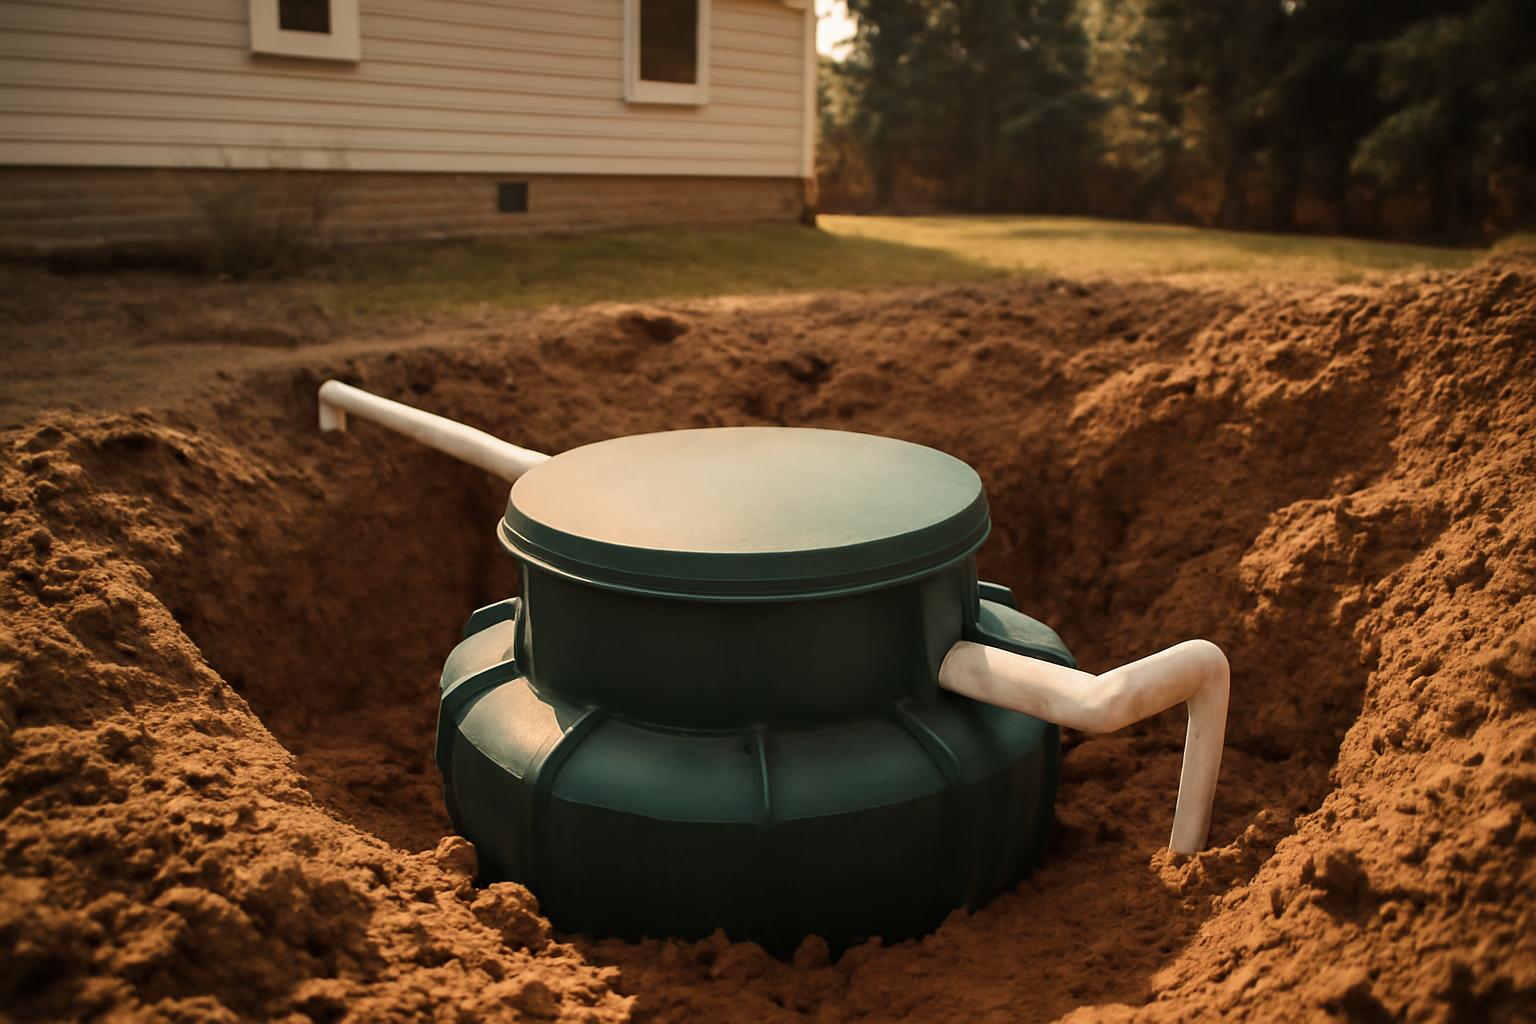
Septic-system replacement cost at a glance
How much does it cost to replace a septic system? For early 2026 planning, many homeowners can start with roughly $8,000–$20,000 for a conventional complete replacement. This is a budgeting range—not a guaranteed national average or a substitute for a property-specific estimate (Dillon Septic’s 2026 replacement-cost guide).
The first question is not “What does a septic system cost?” but “Which part of the system must be replaced?” A tank-only project, a failed drain field, and a complete engineered replacement are fundamentally different jobs.
| Replacement scope | Early 2026 planning range | What the figure generally represents |
|---|---|---|
| Installed tank only | About $3,000–$7,000 | Replacement of a structurally failed tank when the drain field and other components can remain in service (Townes Septic Service’s regional replacement guide) |
| Drain field only | About $5,000–$15,000 | A common planning range for replacing the soil absorption area; unusually large, engineered, or difficult fields can cost substantially more (DrainFinder’s 2026 drain-field cost guide) |
| Conventional complete replacement | Roughly $8,000–$20,000 | An initial range for many tank-and-field replacements on properties that can use a relatively straightforward design |
| Complex or engineered complete replacement | Above $20,000; potentially toward $50,000 or more | Difficult soil, shallow bedrock, high groundwater, restricted space, complex treatment, extensive pumping, difficult access, or high regional costs (The Septic Guide’s March 2026 cost breakdown) |
These figures are dated planning estimates synthesized from commercial and specialty guides that use different locations, definitions, inclusions, and methodologies. Most do not disclose a representative national sample of contractor quotes. Treat the ranges as orientation rather than measured national averages.
Published numbers vary because sources do not always price the same work. Some quote a tank before installation. Others price a first-time system on an open lot. Some include the drain field but omit permits, decommissioning, electrical work, or yard restoration. Replacement can also cost more than a comparable new installation because the old system may need to be pumped, disconnected, removed, filled, or otherwise abandoned.
Location adds another layer. New Jersey contractor estimates of approximately $15,000–$40,000 or more, depending on scope and source, illustrate how engineering, regulation, labor, and site conditions can raise regional prices. They should not be generalized to the United States. The guide lists $20,000–$45,000 for a complete new septic system serving a typical three-bedroom home in New Jersey Septic Installation Cost in New Jersey (2025 Guide & Pricing).
Equipment prices can also create a misleadingly low impression. A tank’s purchase price does not include the cost to excavate, remove or abandon the old tank, deliver and place the new vessel, connect piping, inspect the work, or restore the site.
Use the table to establish an initial financing target, not to approve a project. A dependable property-specific figure requires:
- A documented inspection identifying what failed.
- A soil and site evaluation where the local approval process calls for one.
- A design acceptable to the relevant local authority.
- Itemized local bids based on the same design and scope.
Until those steps are complete, even a carefully researched online figure remains provisional.
Tank, drain field, or complete system: define the scope first
A residential septic system has two major functional sections:
- The septic tank receives wastewater from the house and separates solids, scum, and liquid effluent.
- The drain field, also called a leach field or soil absorption area, receives effluent and distributes it through soil for further treatment and dispersal.
The system may also contain inlet and outlet pipes, baffles, effluent filters, distribution boxes, pumps, floats, control panels, alarms, dosing equipment, or treatment units. Failure in one part does not automatically establish that every part must be replaced.
Tank-only replacement may be appropriate when the tank has severe cracking, deterioration, collapse, leakage, or other structural damage but the drain field remains functional. Reuse of the field should be evaluated in light of its documented condition, capacity, location, and applicable local requirements. This is the situation for which the $3,000–$7,000 installed planning range may be relevant—not a system with a failed field as well.
Drain-field-only replacement may be possible when the tank, piping, and related components remain serviceable. The $5,000–$15,000 working range is deliberately more conservative than the full $3,000–$15,000 field-only reference cited in the opening table; regional sources also place many field projects within or above this band. It does not include a new tank unless the proposal explicitly says so.
Complete replacement can include considerably more than a tank and trenches. Depending on the approved design, it may encompass:
- A new tank and drain field
- Building-sewer and effluent piping
- A distribution box or other distribution components
- Pumps, floats, alarms, controls, and electrical work
- Excavation and imported fill
- Disconnection and decommissioning of the old system
- Reconnection to the house
- Testing, inspections, startup, and final approval
- Grading and property restoration
There are narrower scopes as well. For example, one Washington provider lists approximately $500–$3,000 for pump-only replacement, including parts, labor, and required permits. This is a regional contractor estimate rather than a national benchmark, and excavation or system configuration can change the price (Sterling Septic & Plumbing’s Washington guide).
Slow drains, sewage odors, plumbing backups, standing water, wet ground, or unusually green grass over the field are warning signs. They are not proof that the tank and drain field have both failed. Similar symptoms may result from a clogged or damaged pipe, failed pump, distribution-box problem, obstructed filter, excessive hydraulic loading, or another isolated defect.
Before authorizing complete replacement, ask for an inspection report that states:
- Which components were located and opened
- What was inspected or tested
- The observed condition of the tank
- Whether pumps, controls, and filters function
- Whether distribution appears even
- What evidence supports a finding of field failure
- Which existing components could potentially be reused
- Whether the proposed scope is based on physical condition, local requirements, or both
A recommendation should be tied to documented conditions—not merely to surface symptoms or the system’s age.
What an all-in replacement budget may include
An all-in budget is easier to understand when divided into project stages. Avoid collecting unrelated component prices from different websites and adding them together. Published ranges can overlap, and a contractor may already include excavation, labor, piping, or inspection fees in another line item.
Preconstruction costs
Before excavation begins, a project may involve:
- Inspection and diagnosis
- Pumping needed to inspect the tank
- Review of permits, maintenance records, and prior plans
- Locating the tank, field, and other components
- Soil evaluation, test pits, or percolation testing
- Property or site surveying
- Engineering or system design
- Permit applications
- Plan review and inspection fees
For orientation, one March 2026 guide lists $400–$2,000 for permits and inspections, $250–$1,500 for soil evaluation, $1,000–$4,000 for excavation, $500–$2,000 for old-system decommissioning, and $500–$2,000 for basic grading and restoration. These ranges may overlap with a contractor’s installation price and should not simply be added together. Local fee schedules, design requirements, access, rock, trees, and restoration standards can materially change them (The Septic Guide’s component-cost estimates).
Some preconstruction expenses may be payable even if installation is delayed or awarded to a different contractor. Ask whether you will own and receive the soil report, approved design, survey, permit documents, and inspection records.
Installation costs
The installation portion may include:
- Mobilization of excavators, trucks, and other equipment
- Access preparation and site protection
- Excavation, shoring, dewatering, or rock handling
- Tank purchase, delivery, placement, and bedding
- Drain-field aggregate, chambers, piping, fabric, fill, or other specified materials
- Distribution boxes, valves, manifolds, or dosing equipment
- House-to-tank and tank-to-field piping
- Pumps, floats, alarms, treatment units, and control panels
- Electrical connections
- Labor, equipment time, testing, and startup
Published tank prices should be treated cautiously. A supplier’s vessel price is not an installed replacement total. Delivery distance, excavation depth, bedding, crane or excavator access, connection work, disposal, and inspection can make the installed figure several times the equipment price.
Decommissioning and replacement-specific costs
Replacement creates work that a new installation on an empty lot may not require:
- Pumping the old tank
- Disconnecting existing components
- Removing the old tank
- Crushing, filling, or otherwise abandoning it by a locally accepted method
- Abandoning or removing parts of the old field
- Hauling and disposal
- Managing undocumented tanks or piping
- Reconnecting the house
- Completing project-specific upgrades
- Testing and final inspection
Do not assume a particular abandonment method is allowed everywhere. Ask the local authority and bidders which method applies, who performs it, and whether pumping, fill, hauling, disposal, and inspection are included.
Restoration costs
The wastewater system may be functional before the property looks finished. Restoration can include:
- Backfilling and rough grading
- Finish grading and drainage correction
- Topsoil and seeding
- Sod, plantings, or landscape reconstruction
- Tree and stump work
- Fence removal and replacement
- Driveway, walkway, patio, retaining-wall, or other hardscape work
- Irrigation-system repair
- Cleanup and removal of excess soil
Determine whether the proposal promises rough grade, seed-ready grade, or complete landscape restoration. Tree removal, rock work, imported soil, hardscape reconstruction, and extensive landscaping can move the final price well beyond a basic restoration allowance.
Fixed prices versus allowances
Every estimate should distinguish between a fixed quoted price and an allowance. An allowance is a provisional amount that can change when actual conditions become known.
Common allowance items include:
- Rock excavation
- Groundwater control
- Imported fill
- Removal of undocumented components
- Additional piping
- Unsuitable soil handling
- Tree removal
- Driveway repair
- Finish landscaping
Ask how each allowance will be adjusted. A low allowance can make an estimate appear inexpensive while shifting substantial cost into later change orders. Conversely, a bidder may include a cautious allowance that is reduced if the condition does not arise. The important issue is transparency, not simply choosing the smallest initial number.
The property conditions that move the price
Two nearby homes can receive very different estimates because septic design depends on conditions both below and above ground.
Soil and limiting layers
Soil must accept and treat effluent at a rate appropriate for the proposed design. An evaluation may consider soil texture, structure, drainage, and depth to limiting conditions such as seasonal groundwater or bedrock.
Well-draining soil, adequate separation, and sufficient usable land may support a conventional gravity system. Clay, poorly draining soil, shallow bedrock, or a high water table may lead to a raised field, engineered fill, pressure distribution, advanced treatment, or another alternative. These changes can increase material, excavation, design, electrical, and inspection costs.
A homeowner generally cannot select a conventional system solely because it is cheaper. Soil results, site layout, required capacity, and the local approval process determine which design can proceed; a site-specific evaluation is therefore necessary for a dependable estimate (Land Perc’s site-evaluation and cost overview).
Slope, space, and setbacks
Steep slopes can complicate equipment operation, trench construction, distribution, erosion control, and restoration. Small or irregular lots may lack a straightforward location for a new field.
Locally applicable separation distances from wells, buildings, property boundaries, waterways, utilities, and other features can reduce usable area. A replacement may also be evaluated under requirements different from those that applied when the original system was installed. If the approved location changes, longer piping, clearing, pumping, or major yard alterations may follow.
The presence—or absence—of a designated reserve area can also matter. Do not assume an open-looking part of the yard is suitable. Soil conditions, access, and applicable separation requirements still need to be evaluated.
Access and surface improvements
The easiest installation site has a clear path for excavation equipment, room to stockpile soil, and little finished landscaping. Costs can increase when crews must work around:
- Narrow gates or side yards
- Overhead or underground utilities
- Mature trees
- Fences and retaining walls
- Pools, patios, sheds, and decks
- Paved driveways
- Irrigation or landscape lighting
- Long distances between the house, tank, and field
- Remote locations with longer delivery or hauling routes
A contractor who excludes access preparation and restoration may appear cheaper than one who includes them.
Capacity and intended use
System capacity is commonly tied to bedroom count or another measure of potential wastewater flow. An addition that changes the recognized capacity of the home may therefore affect tank size, field dimensions, treatment requirements, or permit scope.
Give the evaluator and designer accurate information about the dwelling and any planned expansion. Pricing a replacement for the current structure and then changing capacity during design or review can make early bids obsolete.
Existing records and current requirements
Old permits, as-built drawings, pumping records, inspection reports, and repair invoices can reduce uncertainty. Missing or inaccurate records may require additional locating, investigation, or design work.
An older installation may have complied when built but still be unsuitable for reuse in the proposed project. That does not mean every old system automatically requires replacement. It means reuse, repair, or replacement should be evaluated under the requirements that apply locally to the work now (ProGuard’s replacement-scope overview).
Before requesting bids, review this risk checklist:
- Soil type and drainage
- Seasonal or observed groundwater
- Depth to bedrock or another limiting layer
- Slope and erosion concerns
- Lot size and usable installation area
- Applicable setbacks
- Availability of a reserve area
- Equipment and truck access
- Known tank, field, and piping locations
- Existing permits and system records
- Recognized bedroom count and planned additions
- Trees, fences, driveways, patios, and landscaping in the work zone
- Extent of finish restoration expected
There is no supportable universal dollar premium or contingency percentage for these conditions. Rock removal might be modest on one property and reshape the entire design on another. Identify each risk and ask bidders how it will be priced.
How system design affects replacement cost
System type is not merely a product preference. It reflects how the property can treat and distribute wastewater within the area accepted through the local approval process.
Conventional gravity systems
A conventional system generally moves effluent from the tank to the field by gravity. Where soil, groundwater separation, slope, space, and local rules permit this approach, it is usually the least expensive design because it avoids some of the pumps, controls, treatment equipment, or constructed fill required by alternatives.
Even then, an online “installed system” range may not equal a replacement total. Decommissioning, removal, reconnection, restoration, permitting, and regional labor may be extra.
Chamber systems
Chamber systems use manufactured chambers in the field rather than a traditional gravel-and-pipe configuration. Cost depends on the approved layout, chamber quantity, excavation, and local material and installation practices. Chambers do not automatically make every project less expensive, nor do they eliminate soil and location constraints.
Pressure and low-pressure distribution
Mound systems
A mound creates an elevated treatment and dispersal area using specified fill and distribution components. It may be used where natural soil depth or groundwater separation does not support a conventional field. Imported material, pumping, engineering, and a larger disturbed area generally make the installation more involved.
Aerobic treatment units
Aerobic systems introduce oxygen and mechanical treatment before dispersal. They can be used where additional treatment is needed or conventional options are unsuitable. Equipment, controls, electricity, inspection, and service obligations can make installation and ownership more involved.
Sand filters and drip distribution
Each addresses different treatment or site needs; neither should be selected from price alone.
For broad orientation, one March 2026 guide lists installed ranges of $3,000–$8,000 for conventional gravity, $5,000–$12,000 for chamber systems, $10,000–$20,000 for aerobic and mound systems, and $15,000–$50,000 for engineered or complex systems. These are guide estimates, not complete replacement guarantees, and may omit abandonment, major landscaping, unusual site work, or high regional labor costs.
When comparing designs, consider both initial and ongoing obligations. A system with pumps, aeration, controls, or alarms may use electricity and may be subject to locally specified inspection, monitoring, maintenance, or service requirements. Ask the designer to identify those obligations before comparing lifetime cost.
Repair, partial replacement, or complete replacement?
The repair-versus-replacement decision should begin with documented component condition, not system age alone.
Inspect and repair an isolated failure
A focused repair may be appropriate when the defect is limited and correction is safe, technically sound, and accepted locally. Examples include:
- A damaged inlet or outlet pipe
- A failed pump, float, or alarm
- A broken baffle
- A damaged lid or riser
- An obstructed filter
- A failed distribution box
- A localized connection problem
The contractor should explain how the failure was confirmed and whether the repair addresses the cause rather than merely relieving a symptom.
Consider tank-only replacement
Tank-only replacement belongs in the partial-replacement branch when the tank has major structural damage but the field remains functional and reusable. The evaluation should also address piping, distribution, capacity, location, and whether the proposed connection to the existing field can be approved.
A new tank should not be presented as a complete remedy when there is evidence that the field is also failing.
Consider drain-field replacement
Field-only replacement may be appropriate when the soil absorption area has failed but the tank and supporting components remain serviceable. The evaluation should establish whether the existing tank has suitable condition and capacity and whether the proposed field can connect to it.
Depending on the diagnosis and jurisdiction, the acceptable scope might involve repair, partial reconstruction, complete field replacement, or relocation. A universal claim that every field problem requires total system replacement is too broad.
Complete replacement is more likely
A complete rebuild becomes more likely when there are:
- Multiple major component failures
- Severe tank damage combined with field failure
- Complete field failure that cannot be addressed through an accepted narrower scope
- A system configuration that cannot support the required capacity
- A replacement design that cannot reuse existing components or locations
- Site or approval conditions requiring comprehensive work
New Jersey contractor guidance, for example, distinguishes isolated component repairs from complete replacement involving major tank damage, extensive field failure, or multiple failures. Its cost and regulatory observations are regional rather than national (ATS Environmental’s March 2026 repair-versus-replacement guide).
Recurring backups or repeated repairs justify a broader evaluation, but recurrence alone does not identify which components have failed. Likewise, age can increase concern and guide inspection priorities, but it does not prove that the entire system must be replaced.
Avoid universal decision rules such as “replace every system after a certain age” or “replace whenever repair exceeds a fixed percentage of replacement cost.” The relevant questions are whether a repair is acceptable locally, durable, safe, technically suitable, and sensible given the condition of the remaining components.
If sewage is backing up into the home or surfacing outdoors, minimize contact and obtain prompt qualified assistance. Surfacing wastewater can present a health hazard. Inspection may need to cover the tank, filters, pumps, controls, piping, distribution, and field—not just the first visible symptom.
Replacement timeline: approvals usually take longer than installation
A septic replacement is a sequence of diagnosis, design, approval, construction, and restoration. The days when an excavator is visible in the yard may represent only a small part of the overall calendar.
A typical sequence is:
- Locate records and components. Gather permits, drawings, service history, and prior inspection reports.
- Inspect the existing system. Determine the condition of the tank, field, piping, pumps, controls, and distribution components.
- Evaluate soil and site conditions. Complete any requested test pits, soil descriptions, surveys, or percolation work.
- Prepare the design. Establish system type, capacity, location, elevations, and construction details.
- Obtain applicable approvals. Submit the design, address review comments, and obtain authorization before construction where required.
- Solicit comparable bids. Give each contractor the same design and requested scope.
- Schedule excavation. Coordinate contractor availability, materials, utility marking, access, and weather.
- Install or replace components. Complete excavation, decommissioning, construction, connections, electrical work, and testing.
- Complete inspections. Keep work exposed until any required inspections are finished.
- Backfill and restore. Grade the disturbed area and complete the agreed landscaping or hardscape repair.
Provider timelines illustrate the difference between total project duration and installation time. One 2026 guide estimates four to eight weeks overall, with two to four installation days after approval. This is a provider estimate rather than a national schedule.
A separate Texas guide estimates two to six weeks including permits, but that figure is regional and should not be treated as a nationwide promise (Texas Septic Guide’s 2026 timeline).
Actual timing depends on:
- Availability of historical records
- Soil-evaluation scheduling
- Whether a survey or engineer is needed
- Design complexity and revisions
- Local review workload
- Weather and ground conditions
- Contractor and equipment availability
- Tank and material lead times
- Inspection scheduling
- Discovery of rock, groundwater, or undocumented components
Restoration can continue after the system passes inspection and returns to service. Grass establishment, planting, driveway repair, and other finish work may follow a separate schedule.
Do not assume one contractor coordinates every administrative step. Before signing, identify who is responsible for permits, utility marking, surveying, engineering submissions, inspection scheduling, electrical work, startup documentation, and final approval. Also ask what household wastewater restrictions will apply during construction. Temporary arrangements are property- and project-specific.
How to request and compare replacement bids
Obtain multiple itemized bids based on the same approved design. A quote for a conventional gravity system cannot be compared directly with a quote for an aerobic or mound system. Likewise, a tank-and-field price is not comparable to a tank-only proposal.
Provide each bidder with the same reports and ask for the following checklist to be completed:
- [ ] Inspection findings used as the basis for the bid
- [ ] Soil or percolation evaluation
- [ ] Surveying and engineering
- [ ] Permit application and review fees
- [ ] Approved system type and design capacity
- [ ] Tank size, material, model, and delivery
- [ ] Drain-field type, dimensions, and materials
- [ ] Piping and distribution components
- [ ] Pumps, floats, alarms, and controls
- [ ] Electrical work and electrical permits
- [ ] Mobilization, excavation, bedding, and imported fill
- [ ] Rock or groundwater handling
- [ ] Old-system pumping and disconnection
- [ ] Tank and field removal or abandonment method
- [ ] Hauling and disposal
- [ ] Reconnection to the house
- [ ] Testing, startup, and watertightness checks
- [ ] Required inspections and final approval
- [ ] Backfilling and grading
- [ ] Topsoil, seeding, and landscaping
- [ ] Fence, driveway, patio, or hardscape restoration
- [ ] Cleanup and removal of excess material
For every line item, require the bidder to identify:
- What is included
- What is excluded
- Whether the price is fixed or an allowance
- Any unit price for extra work
- Conditions that can change the price
- Who authorizes a change order
- The payment schedule
- What documentation is provided at completion
Ask specifically what happens to the old tank. Will it be removed, crushed, filled, or abandoned by another locally accepted method? Who pays for pumping, hauling, fill, and disposal? Confirm the applicable method with the relevant local authority and make sure it appears in the quoted scope.
Also determine whether site limitations or current separation requirements call for relocating the system. If so, ask whether the proposal includes longer piping, tree or stump removal, access preparation, driveway crossing, utility coordination, and restoration.
Warranty language should be separated by category where applicable:
- Manufacturer or equipment warranty
- Pump and control warranty
- Tank or material warranty
- Drain-field work
- Contractor workmanship
Do not assume every part of the project carries the same terms. Ask what events void coverage, who handles a claim, and whether labor, excavation, or landscaping is included if a component must be replaced.
Verify contractor licensing or registration, insurance, permit responsibility, inspection responsibility, and final-approval procedures with the relevant local authority. A bidder’s willingness to “handle the permit” should not replace independent confirmation that the project will be properly reviewed and closed.
Homeowners can also ask local health, environmental, or housing agencies whether loans or assistance programs are available. Eligibility, funding, and covered work vary. If the failure followed a sudden event, review the homeowners policy and contact the insurer based on the documented cause. Do not assume coverage or exclusion before receiving a policy-specific determination.
The lowest number is not necessarily the lowest all-in cost. A proposal can look inexpensive because permitting, electrical work, decommissioning, rock handling, inspections, or restoration is excluded or reduced to an unrealistic allowance.
Frequently asked questions
How much does it cost to replace only a septic tank?
An installed tank-only replacement can often be planned at about $3,000–$7,000 in early 2026 when the drain field remains functional and the proposed reuse is locally acceptable. This range is broader than the tank’s purchase price because installation can involve pumping, excavation, removal or abandonment, delivery, bedding, piping, labor, inspection, and backfilling.
Confirm that the estimate is actually tank-only and identify what it excludes. If field work, extensive restoration, engineering, or relocation is needed, the total can move outside the range.
Can I replace the drain field without replacing the tank?
Potentially. A field-only replacement may be possible when inspection shows that the tank, piping, and related components remain serviceable and have suitable capacity. The replacement field must also satisfy the property’s soil, location, design, and local approval constraints.
Use the $5,000–$15,000 field-only range in the opening table as a common planning reference, while recognizing that unusually difficult or engineered fields can cost substantially more. Do not authorize field replacement based only on slow drains or wet ground; confirm which component failed and whether a narrower repair is technically appropriate.
Does a septic replacement quote usually include permits, removal, and yard restoration?
Not necessarily. Quote formats are inconsistent. One contractor may provide a turnkey price, while another excludes engineering, permits, electrical work, old-system decommissioning, imported fill, inspections, or finish landscaping.
Require the proposal to state explicitly whether it includes:
- Design and permit fees
- Pumping and disconnection
- Old-tank removal or abandonment
- Hauling and disposal
- Inspection and final approval
- Rough or finish grading
- Topsoil, seed, landscaping, and hardscape repair
If an item is an allowance rather than a fixed price, ask how adjustments will be calculated and approved.
Will homeowners insurance pay for septic-system replacement?
Coverage depends on the documented cause of damage, exclusions, endorsements, and exact policy language. Deterioration, age, wear, maintenance problems, or routine failure may be treated differently from damage caused by a covered event. Coverage may therefore be available only in certain covered-loss circumstances and must be determined under the individual policy (NerdWallet’s septic replacement and insurance overview).
As general claim-handling steps, preserve inspection reports and photographs, notify the insurer when a potentially covered event may be involved, and request a written coverage decision. Do not assume that excavation, landscaping, code-related changes, or the entire system will be covered merely because one part of a claim is accepted.
How long does replacing a septic system take?
Physical installation may take only a few days on a straightforward project, but the overall process can take several weeks because inspection, soil evaluation, design, approval, scheduling, construction, and final inspection happen in sequence.
Weather, design revisions, engineered systems, contractor availability, material lead times, and inspection schedules can extend the calendar. Ask for separate estimates for design and approval, physical installation, inspection, return to service, and final restoration rather than relying on one promised completion date.
The bottom line
Start with roughly $8,000–$20,000 when planning for many conventional complete replacements, but first determine whether the actual need is tank-only, drain-field-only, or full-system work. Soil, applicable requirements, the accepted design, access, old-system decommissioning, and restoration determine whether a property stays near that range or moves above $20,000.
The next step is a documented inspection followed by multiple itemized bids for the same design and scope—not selecting a contractor from an unmatched headline price.